Design and refurbishment
The condition of a property decides who rents it, what they pay and how long they stay. From a repaint between tenants to a reconfigured flat or a loft conversion, we specify, cost and manage the work, and our own engineers carry out the heating, gas and electrical parts.
Why it pays
A well-presented home lets faster, to better tenants, at a better rent, and it stays let. As a rule of thumb, a rented home needs a proper refresh every four to five years and a new kitchen or bathroom every ten to fifteen. Planned around a change of tenant, the work costs less and the void is shorter.
- Our property managers flag what is worth doing at every six-monthly inspection, before it becomes urgent
- Work is scheduled into the void between tenancies, with marketing timed to the finish date
- Heating, gas and electrical work is done by our own engineers, so the project stays in one set of hands
- Every project is specified in writing, with a fixed quotation, before anything starts
- Energy improvements are planned to meet the minimum energy standard that applies to every rented home from 1 October 2030
Four levels of work
Most projects fall into one of these. We will tell you which one your property needs, and which it does not.
Refresh
Redecoration, new flooring or carpets, deep clean, sealant and silicone, lighting, blinds. One to two weeks between tenants.
Refurbish
A new kitchen or bathroom, a replacement boiler, a rewire or a new consumer unit, new windows. Two to six weeks, usually fitted into the gap between one tenancy ending and the next beginning.
Reconfigure
Moving a kitchen into the living room to create a second bedroom, opening up a ground floor, adding an en suite. Six to twelve weeks, with building control and, where needed, planning.
Extend
Loft conversions, rear extensions and HMO conversions, with architects, structural engineers, planning (including the Article 4 directions that restrict HMO conversions in several of our boroughs) and licensing handled for you. Three to six months.
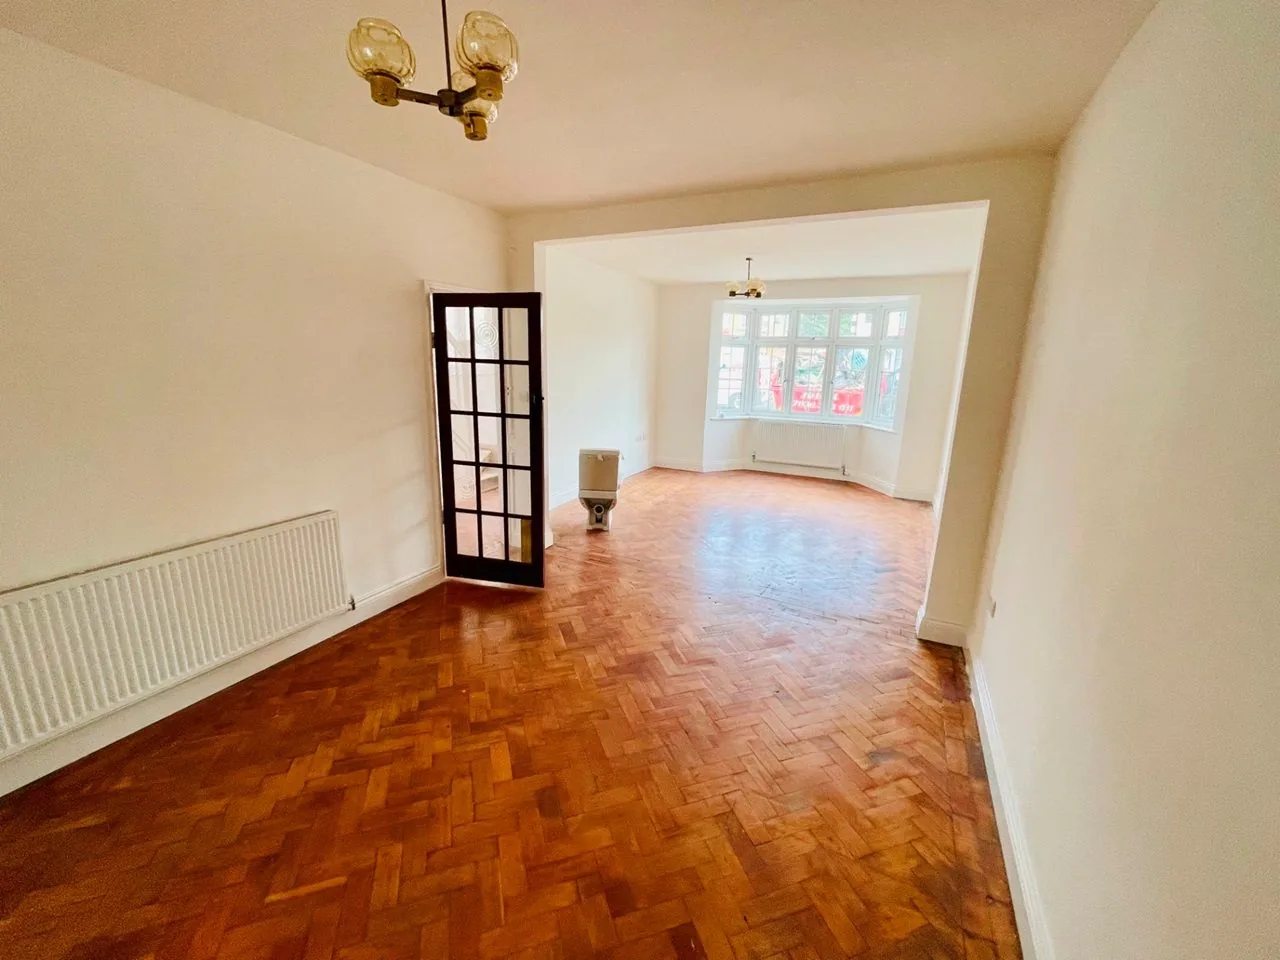
A garden flat in Ealing, before and after
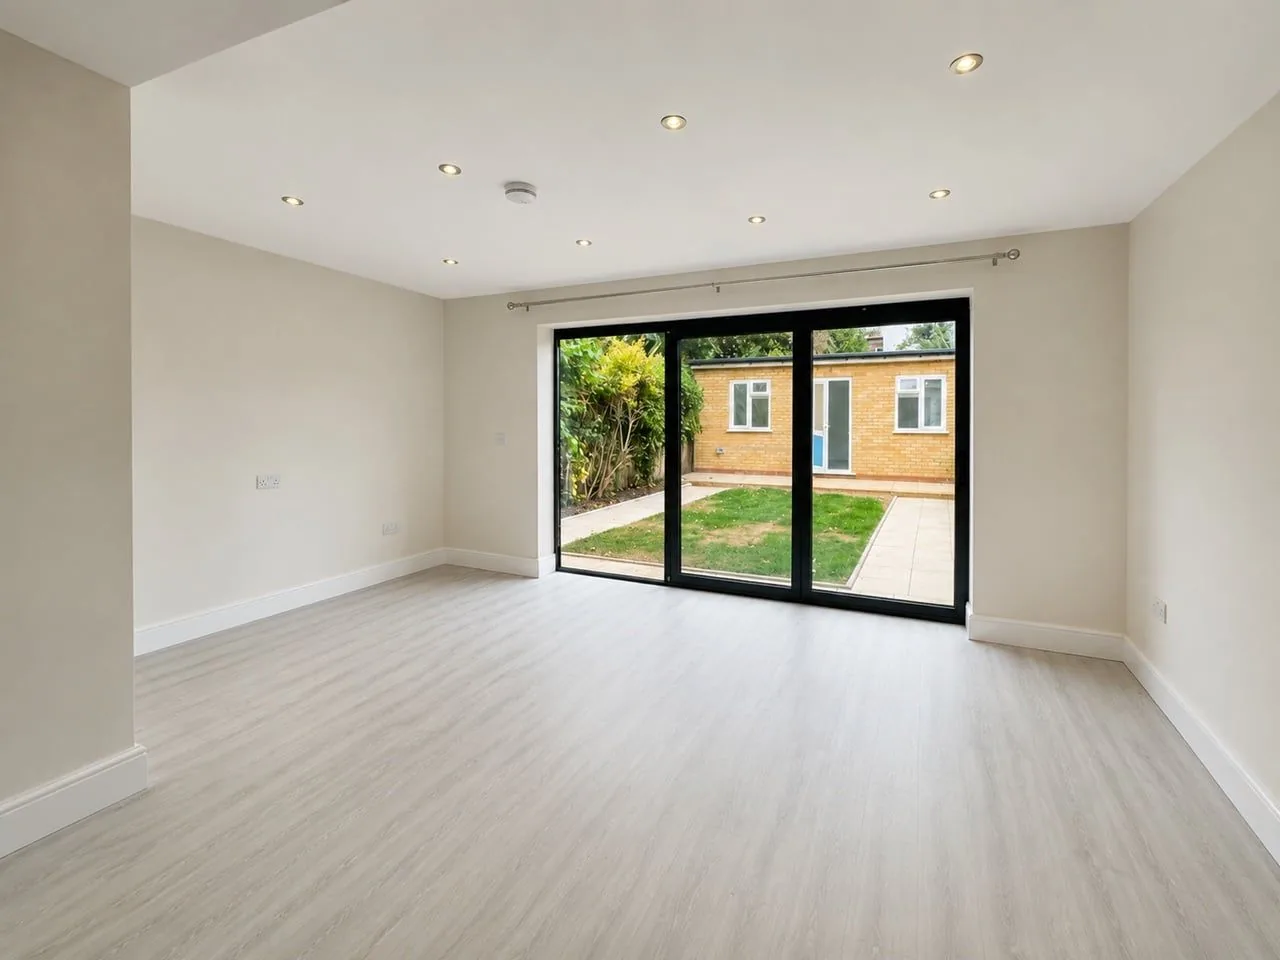
A ground-floor flat we manage, photographed when it first came to us and again after the refurbishment. A dated kitchen, bare rooms and an overgrown garden became an open-plan living room opening through bi-fold doors onto a paved and lawned garden, with a new kitchen and a shower room in marble-effect tiles.
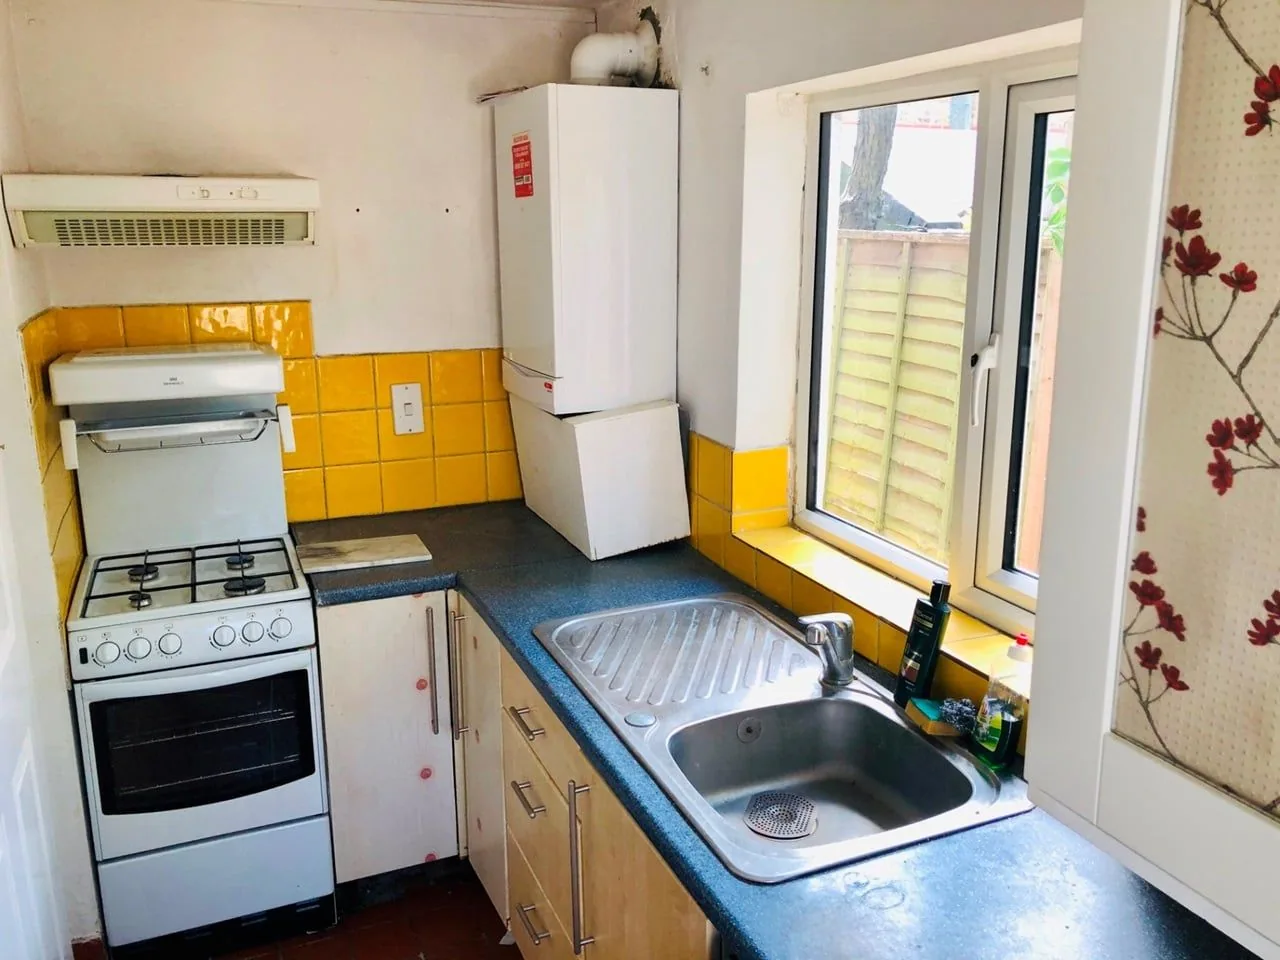
Before: the original kitchen, in a flat that had not been touched for years.
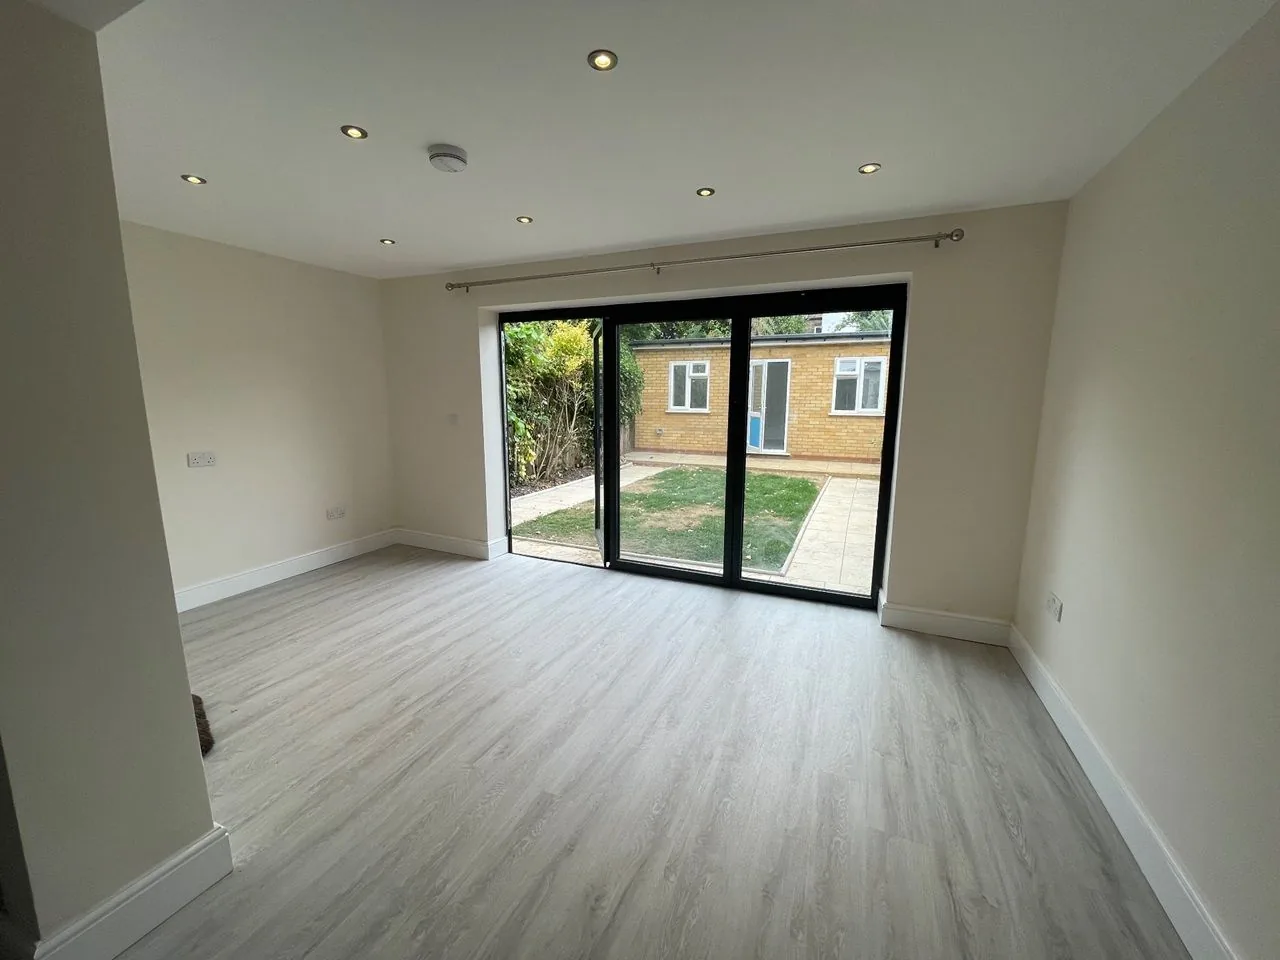
After: an open-plan living room with bi-fold doors onto the garden, photographed for the next tenancy.
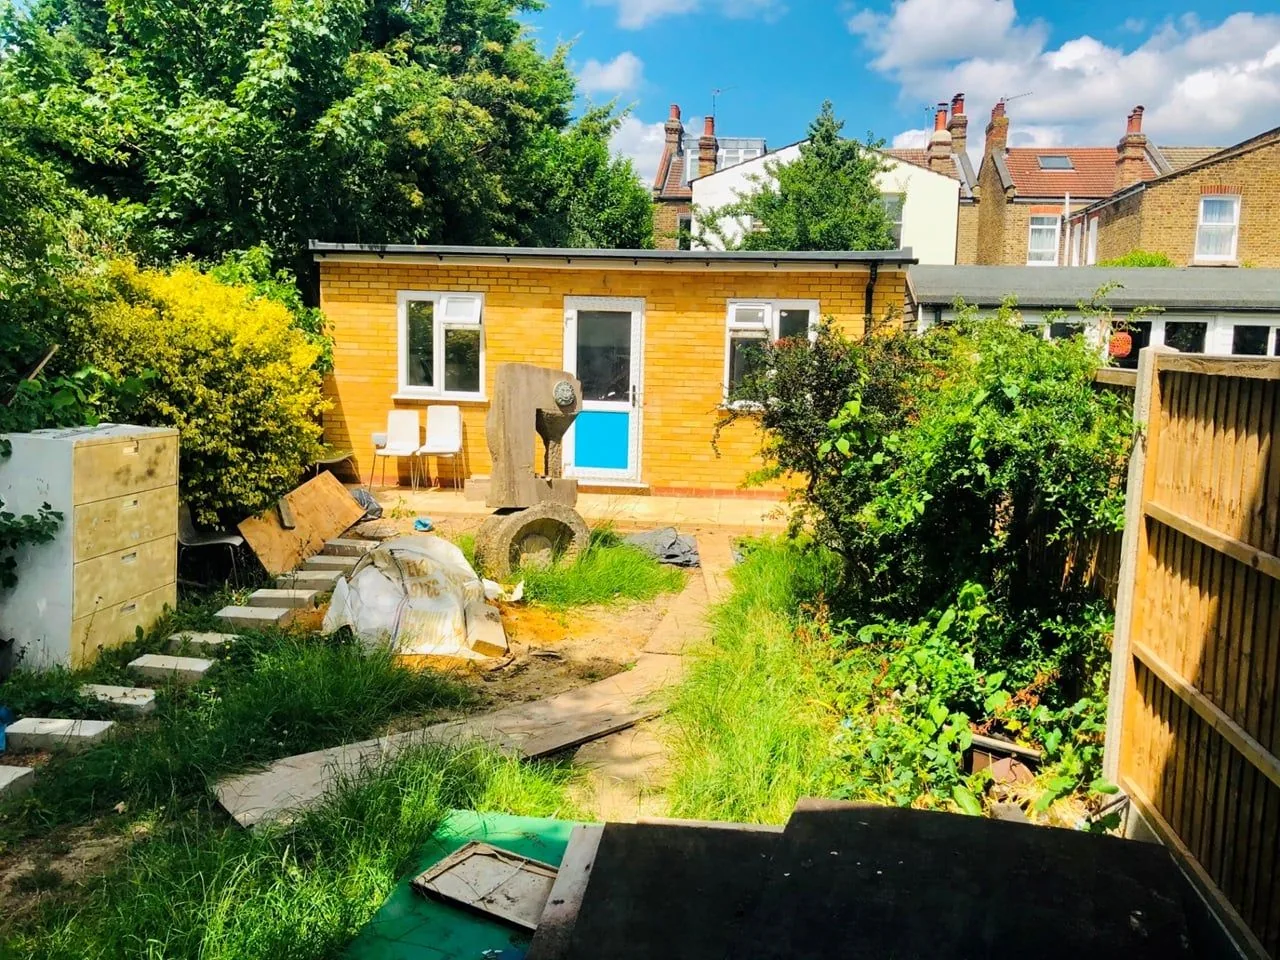
Before: the rear garden, overgrown and unused.
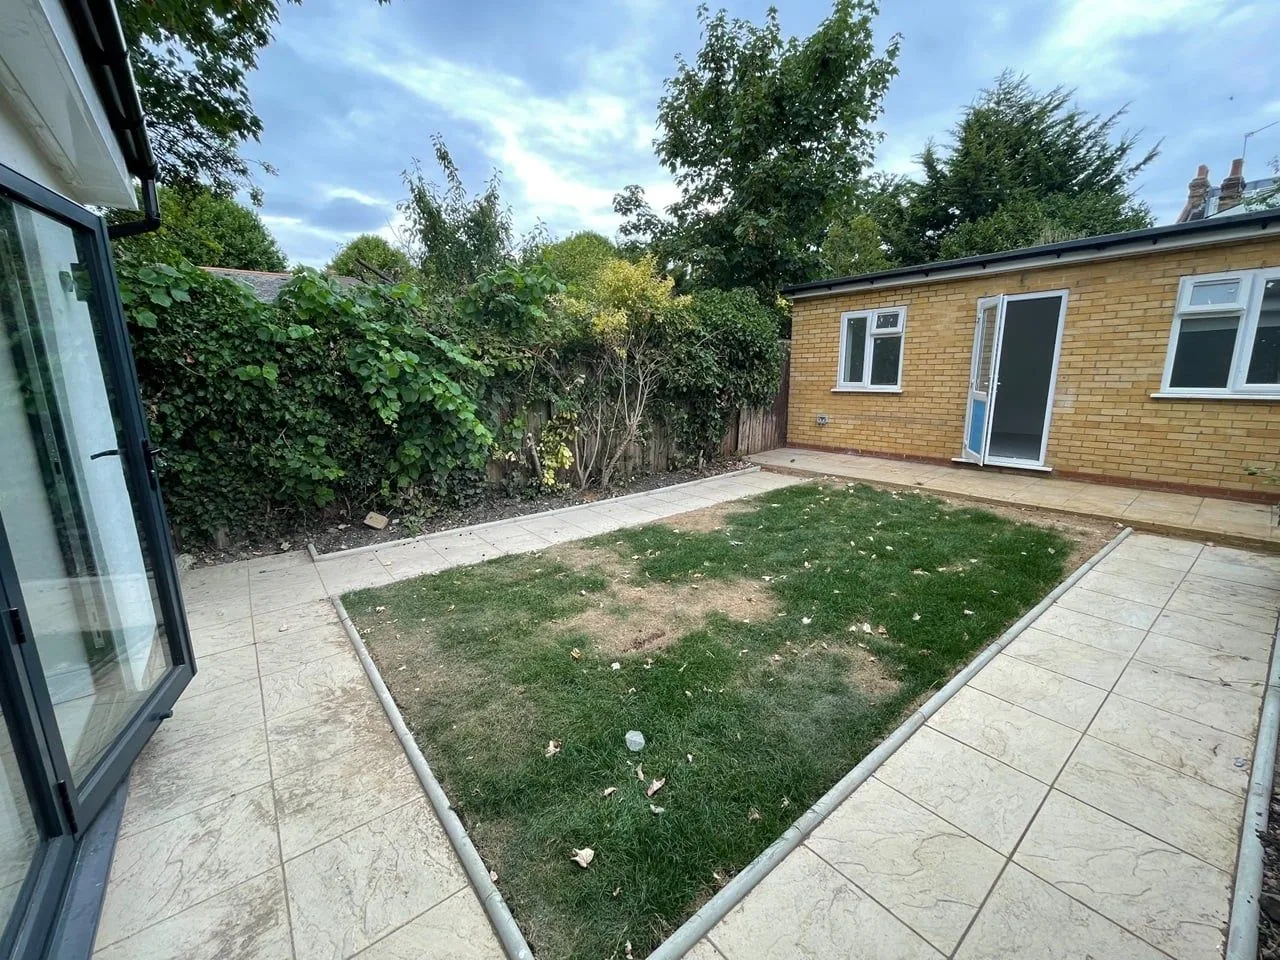
After: paved and lawned, with the garden room at the end brought back into use.
How a project runs
Visit
We walk the property with you, look at what has let nearby and agree what the work needs to achieve.
Specify
A written specification with finishes and a fixed quotation, including any certificates, approvals or licences the work triggers.
Approve
Building control, planning, freeholder consent and licensing applications made on your behalf where they are needed.
Build
Our engineers and trusted trades on site, with a weekly photographed update and one point of contact.
Dress and let
Furniture, lighting and styling for the photography, then straight to market with the tenancy timed to the finish.
Energy improvements, in the right order
Every privately rented home in England has to meet the new minimum energy standard, the equivalent of EPC band C with spending capped at £10,000 per property, from 1 October 2030; the detail is in our compliance guide. Most pre-war homes in our areas are a D or an E. The route to a C is cheaper when the work is done in the right order and planned around voids.
- A fresh EPC assessment first, because older certificates often understate what has already been done
- Loft insulation, draught-proofing and low-energy lighting: inexpensive and quick
- A modern condensing boiler with proper controls, fitted by our own gas engineers
- Windows, solid-wall insulation and heat pumps planned into a wider refurbishment
- Grants and funding checked on every project
Furnishing and dressing
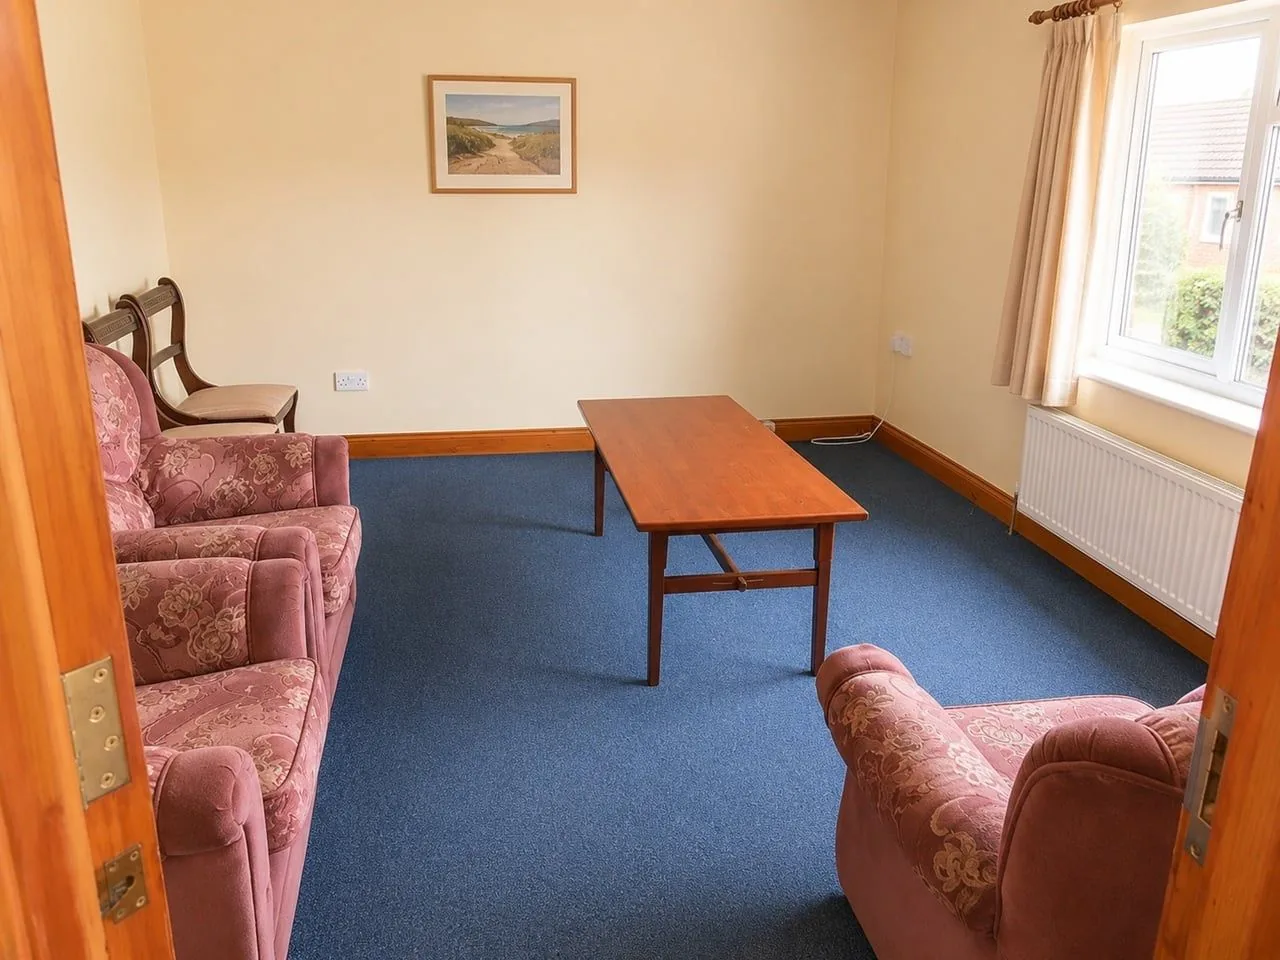
A furnished flat lets to a different tenant from an empty one, and a dressed home photographs better than a bare one. We supply furniture packages that meet the fire regulations, and we style the property for photography and viewings.
Furniture packages
Beds, sofas, dining sets, wardrobes and white goods, chosen for durability and compliant with the furniture and furnishings regulations, delivered and assembled before the photographs.
Dressing for marketing
Lighting, linen, artwork and plants for the photography and the first viewings, then removed or left in place as you prefer.
Inventory and care
Every item recorded on the inventory with photographs, so wear and damage are dealt with fairly at the end of the tenancy.
How much does a refurbishment cost?
Can the work be done while the property is let?
Do you handle planning and building control?
Who does the work?
What happens if something is found once work starts?
Thinking about the work?
Book a visit and we will tell you what your property needs, what it will cost and what it will let for afterwards.